The Ashley House
110 W Ashley Ave · Folly Beach, SC 29439
New construction a block from the sand and a block from Center Street, tucked just far enough away to stay quiet at night.
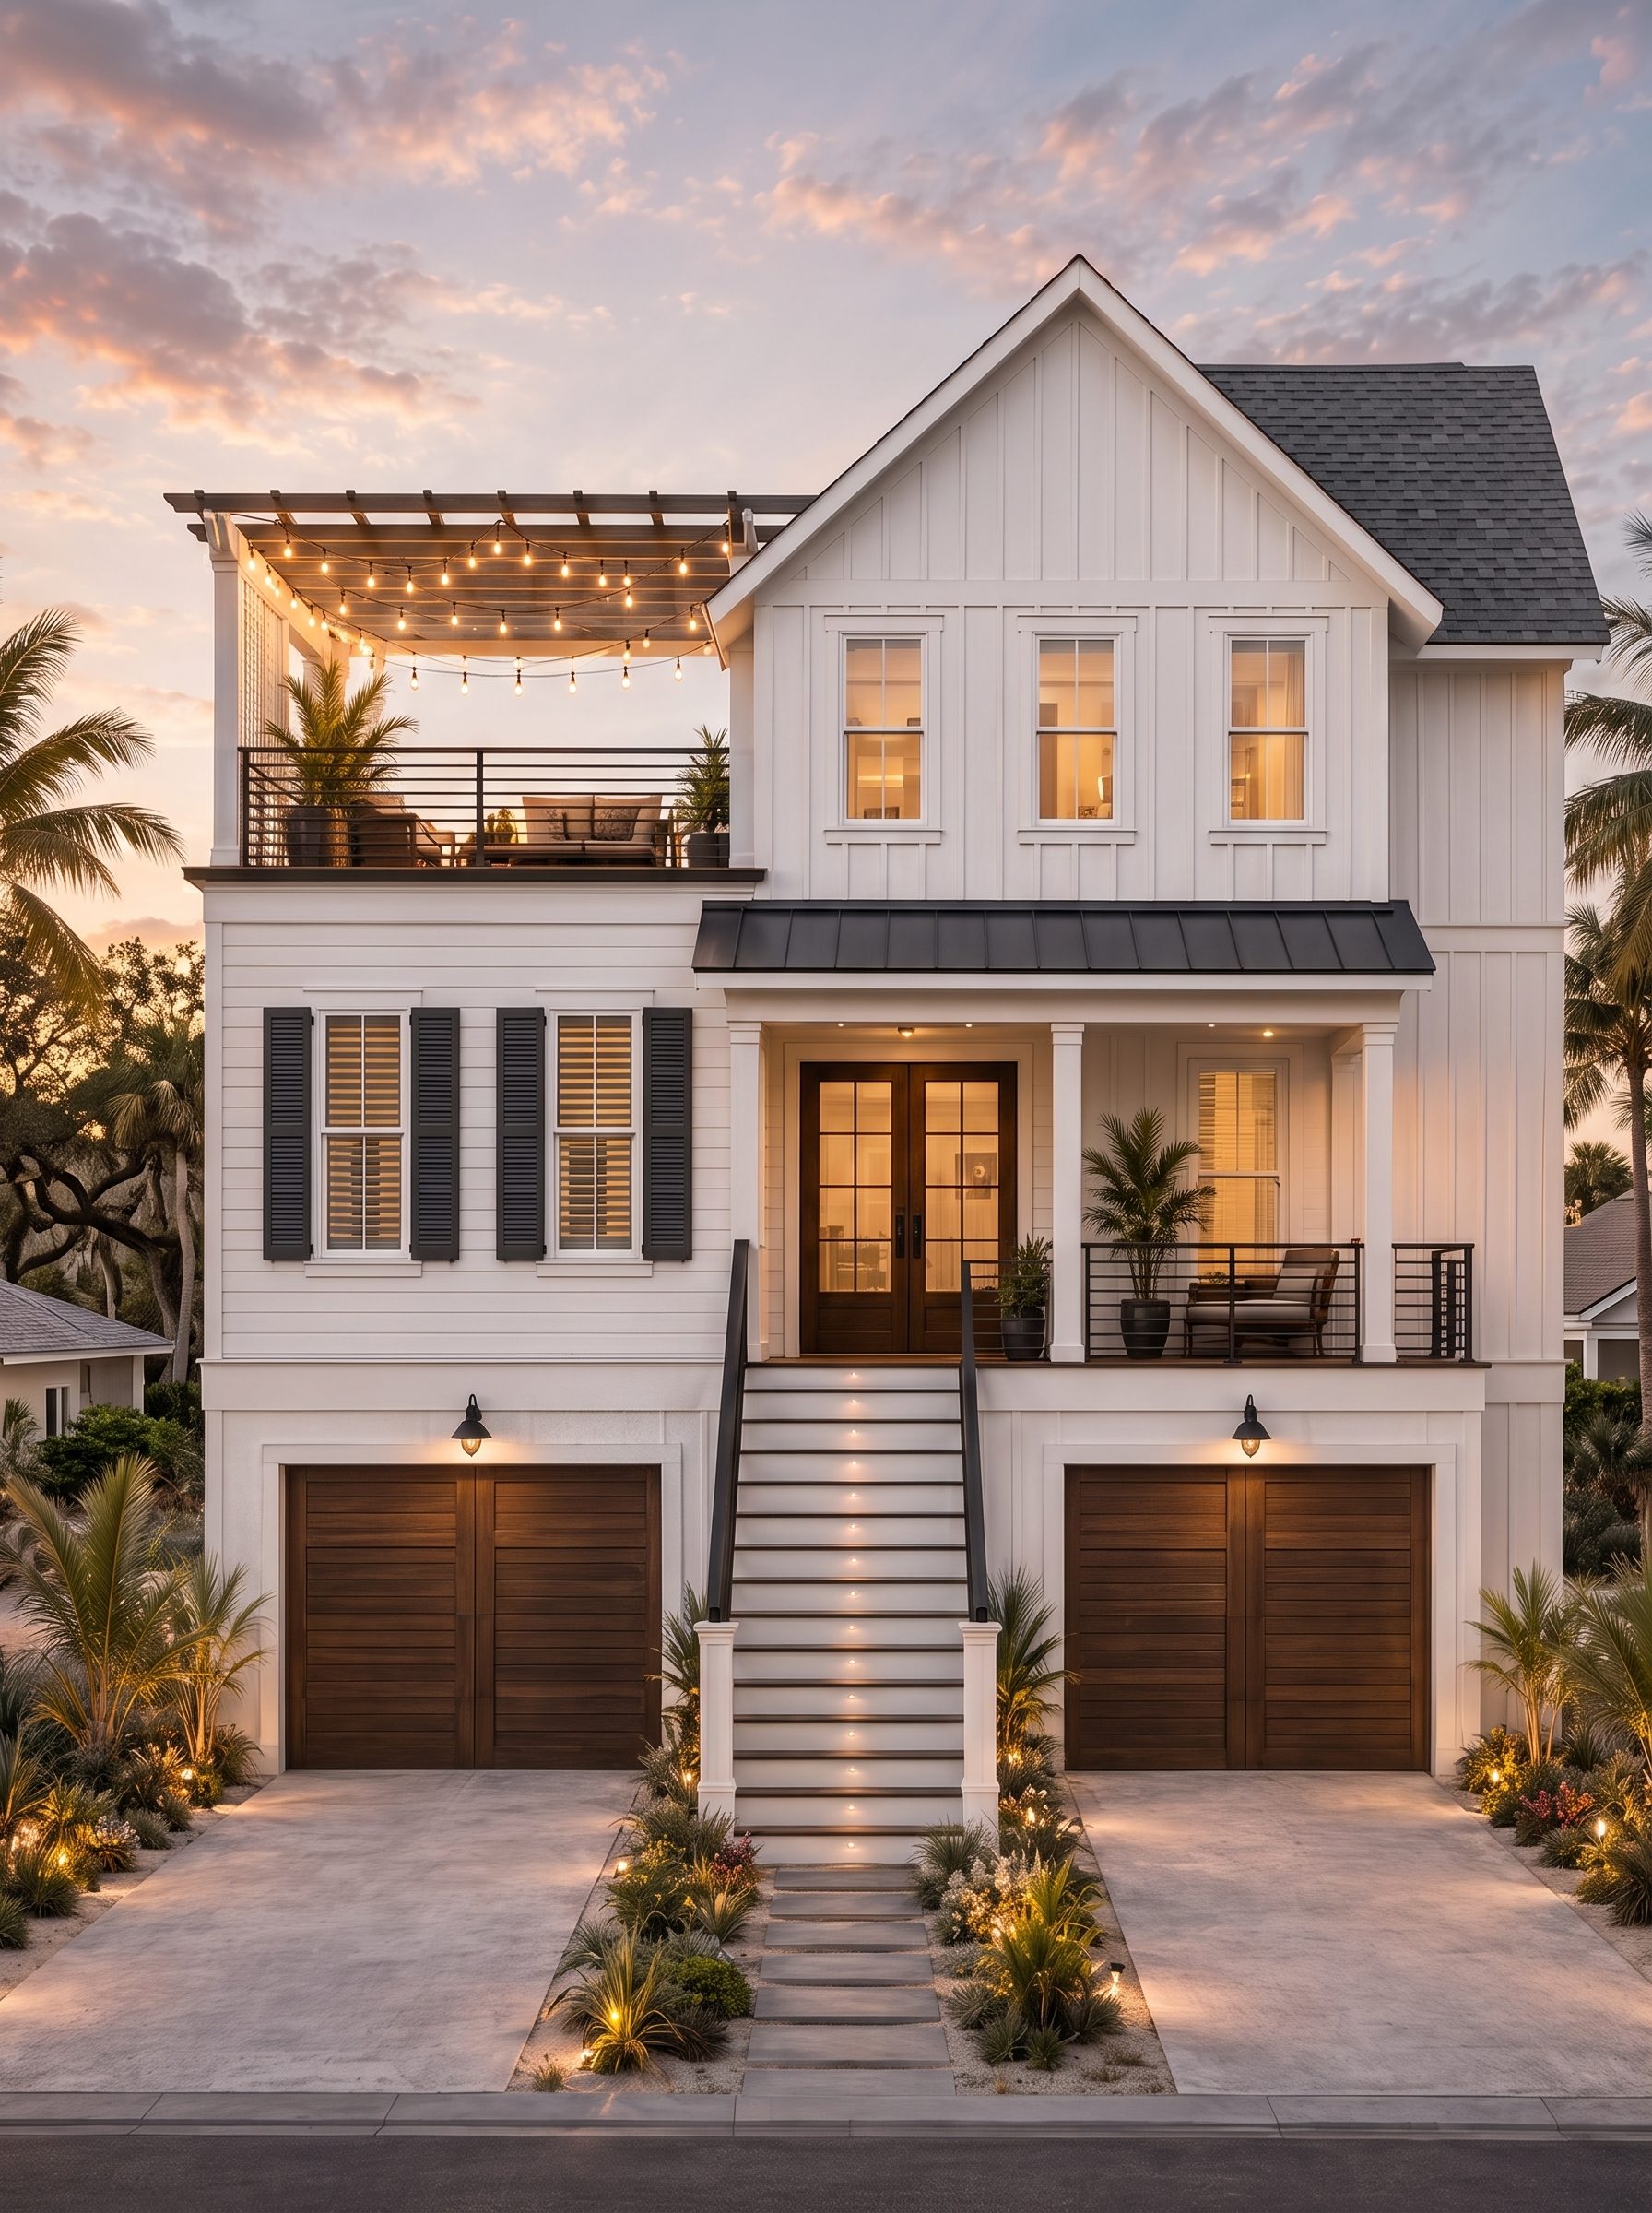
Walk to the beach in the morning and to dinner at night.
The Ashley House sits in the 100 block of West Ashley, the sweet spot of Folly. The sand and the pier are a short stroll one way, and Center Street's restaurants and bars are a block the other way. You hear the ocean, not the crowd. Folly Road gets you on and off the island fast when you head into Charleston.
- Center StreetRestaurants, bars, surf shops~1 block · 2 min walk
- The beachPublic access close by~1 block · 3 min walk
- Folly Beach PierSunrise, fishing, Pier 101~0.2 mi · 4 min walk
- Downtown CharlestonVia Folly Road~10 mi · 18 min drive
- Charleston Int'l AirportCHS~17.5 mi · 35–40 min
Built for island living, inside and out.
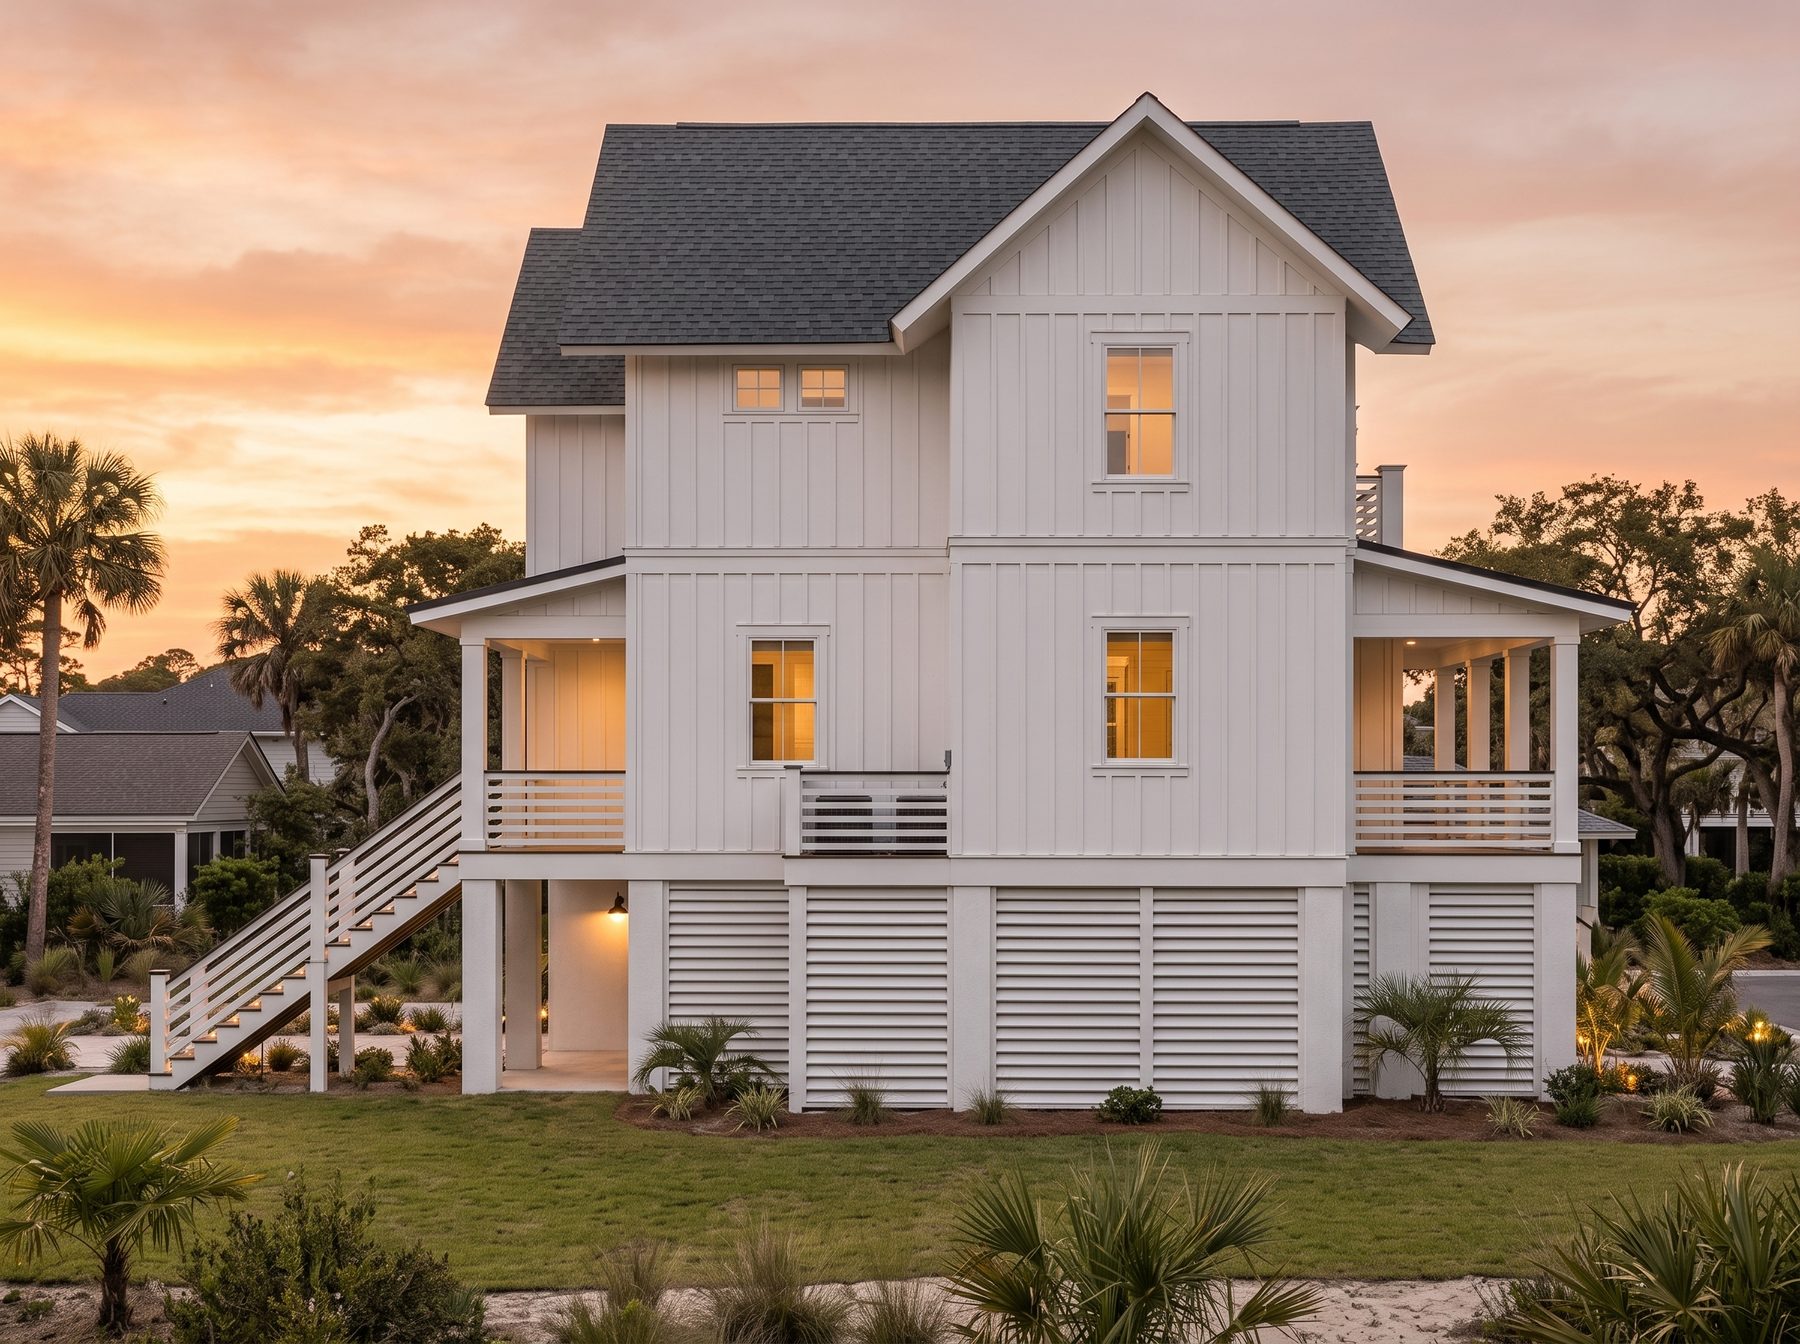
Three levels raised above flood elevation, with parking and the pool at grade, open living and the primary suite on the main floor, and two guest rooms and a rooftop deck upstairs.
Primary suite on the main level
No stairs to bed. Walk-in closet, a freestanding soaking tub, a tiled walk-in shower and a double vanity.
Rooftop deck with a pergola
A big Sealoflex waterproof deck off the upstairs hall. Built for sunset drinks before you walk to dinner.
Residential elevator
From the garage straight up to the living level and the primary suite. Groceries, beach gear and luggage never climb the stairs.
Private pool
Your own pool on your own lot, steps from the garage and the elevator.
Two-car drive-under garage
Covered parking plus room for boards, bikes and kayaks, behind louvered screening.
Open great room
10-foot ceilings, wood floors and a vent-free linear gas fireplace, opening to a covered rear porch.
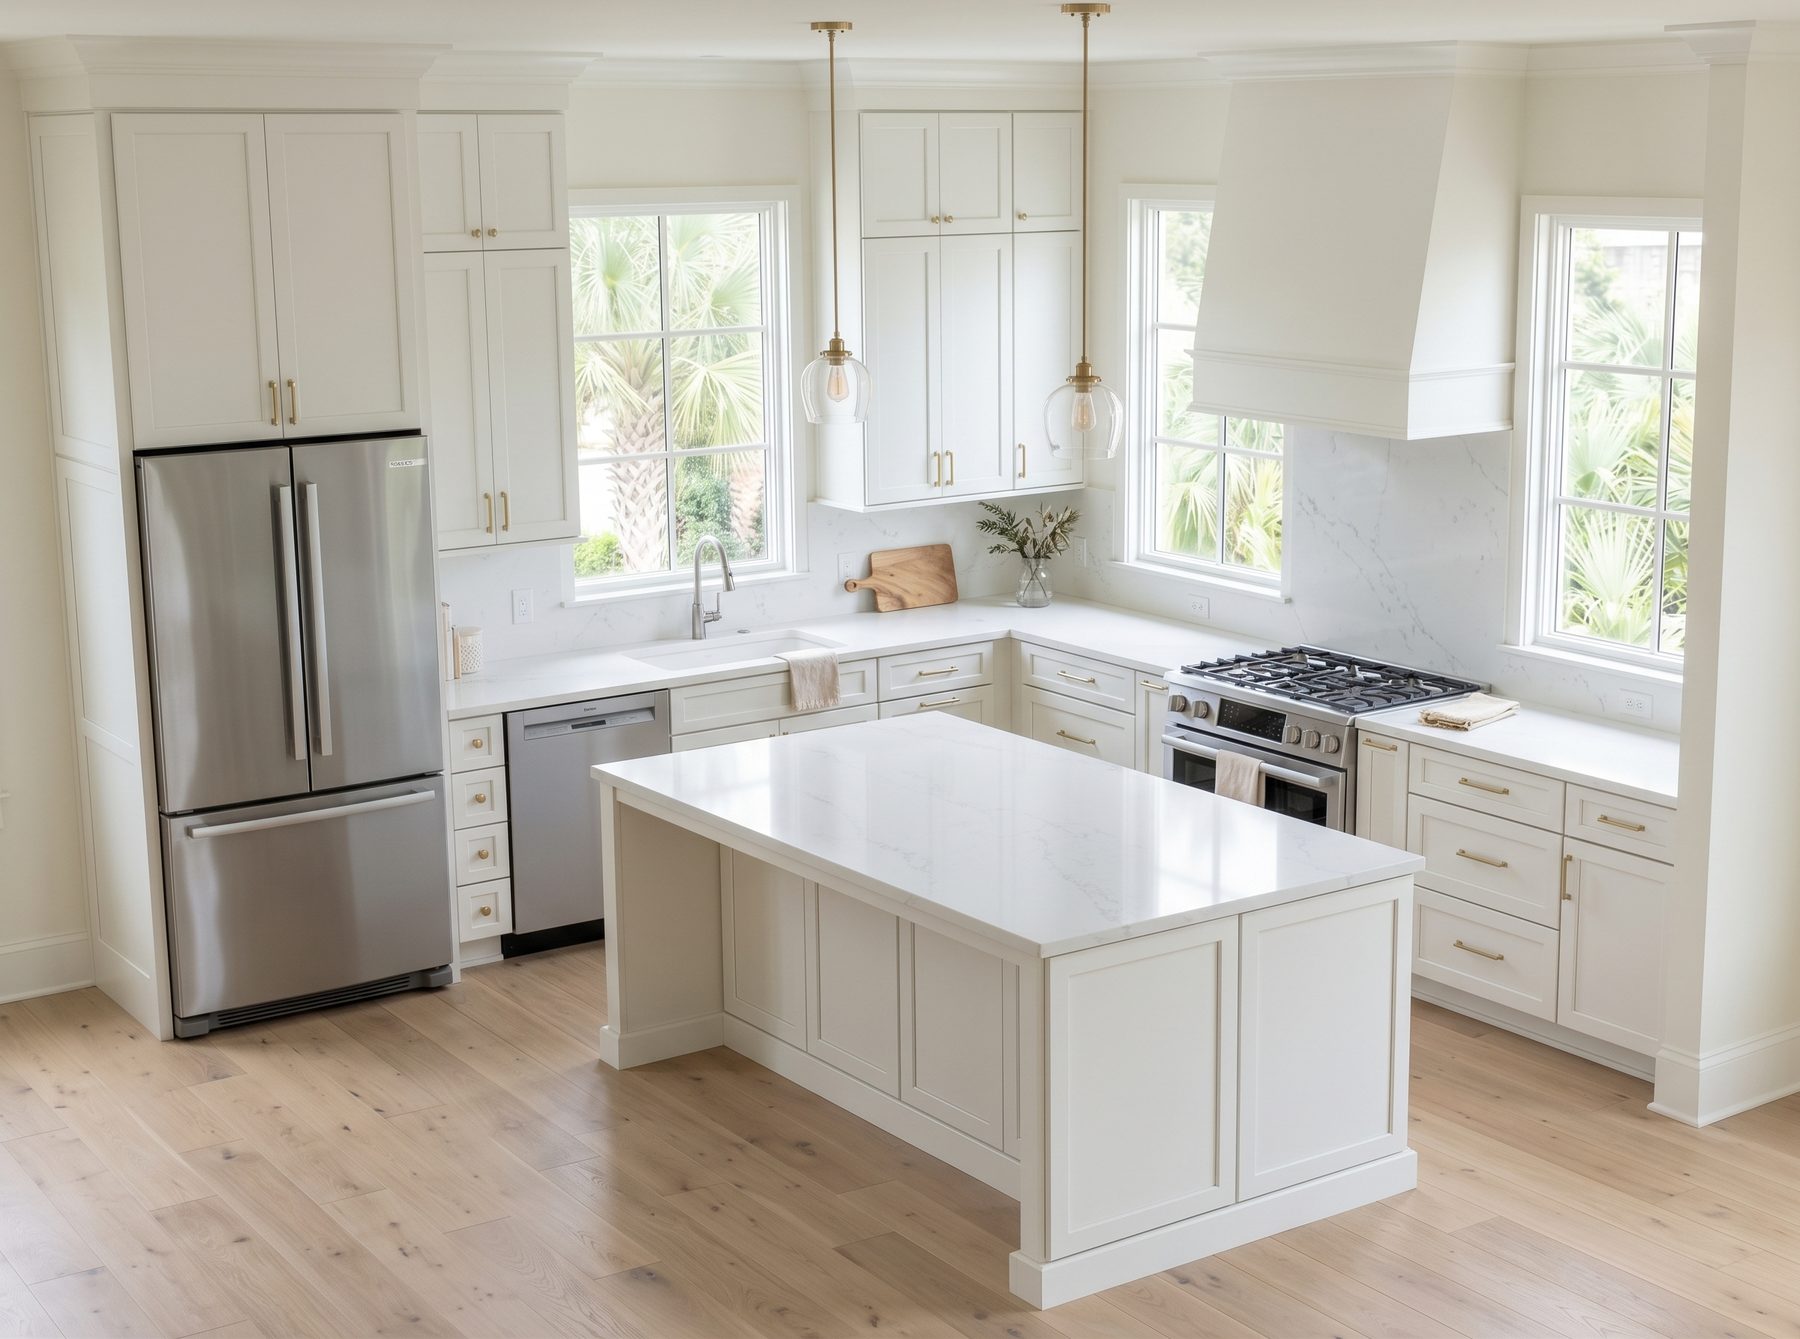
Island with seating
A farmhouse sink, an island with knee space and a laundry and pantry room next door.
Coastal-grade shell
Standing-seam metal and architectural shingle roof, Hardie lap and board-and-batten siding, porches front and back.
Tilt-turn, Low-E glass
Wood-clad aluminum tilt-turn windows with laminated, argon-filled Low-E glass for storms and salt air.
Three levels, 1,634 heated square feet.
Drawn from the architect's permit set, with furniture shown for scale. Tap a plan to open it full size, or switch to the line drawing for the architect's layout.
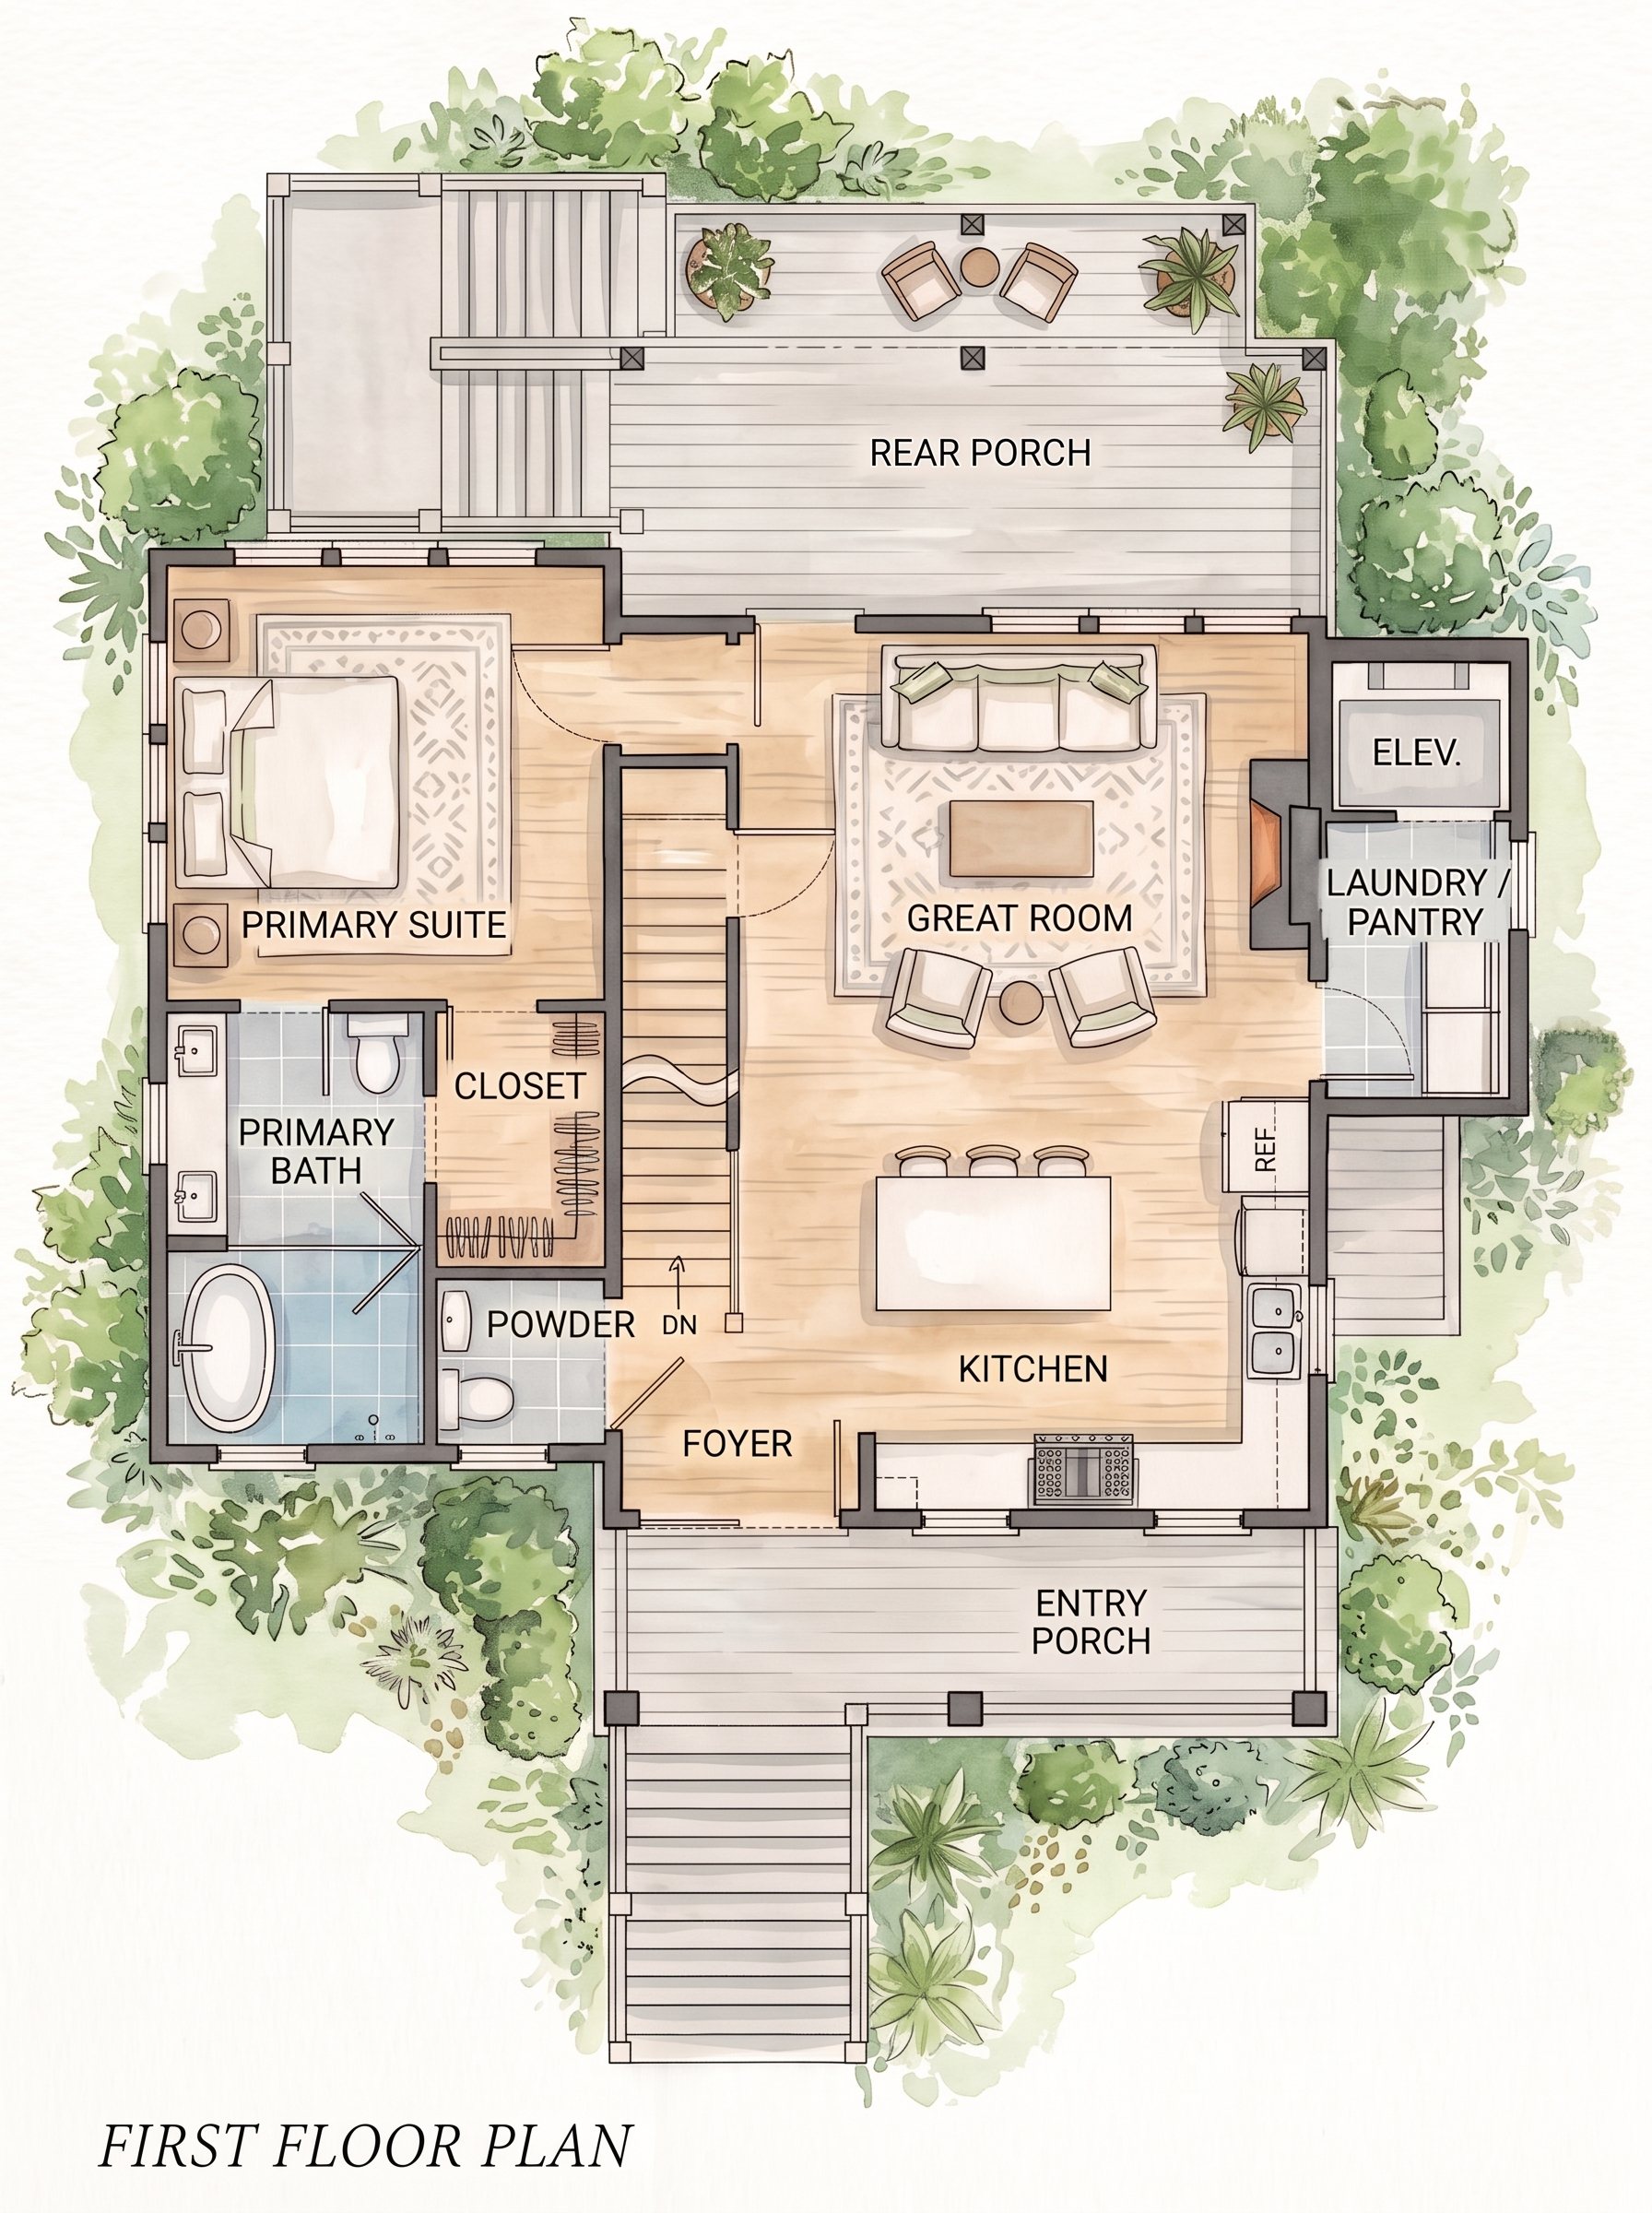
Living and the primary suite
- Entry porch & foyerCovered front porch with French doors into the foyer.
- Great roomVent-free linear gas fireplace, open to the kitchen.
- KitchenIsland with knee space for seating and a farmhouse sink.
- Primary suiteWalk-in closet and a bath with a freestanding tub, tiled shower and double vanity.
- Laundry & pantryOne room off the kitchen.
- Powder room & rear porchPowder off the foyer; covered porch off the living area.
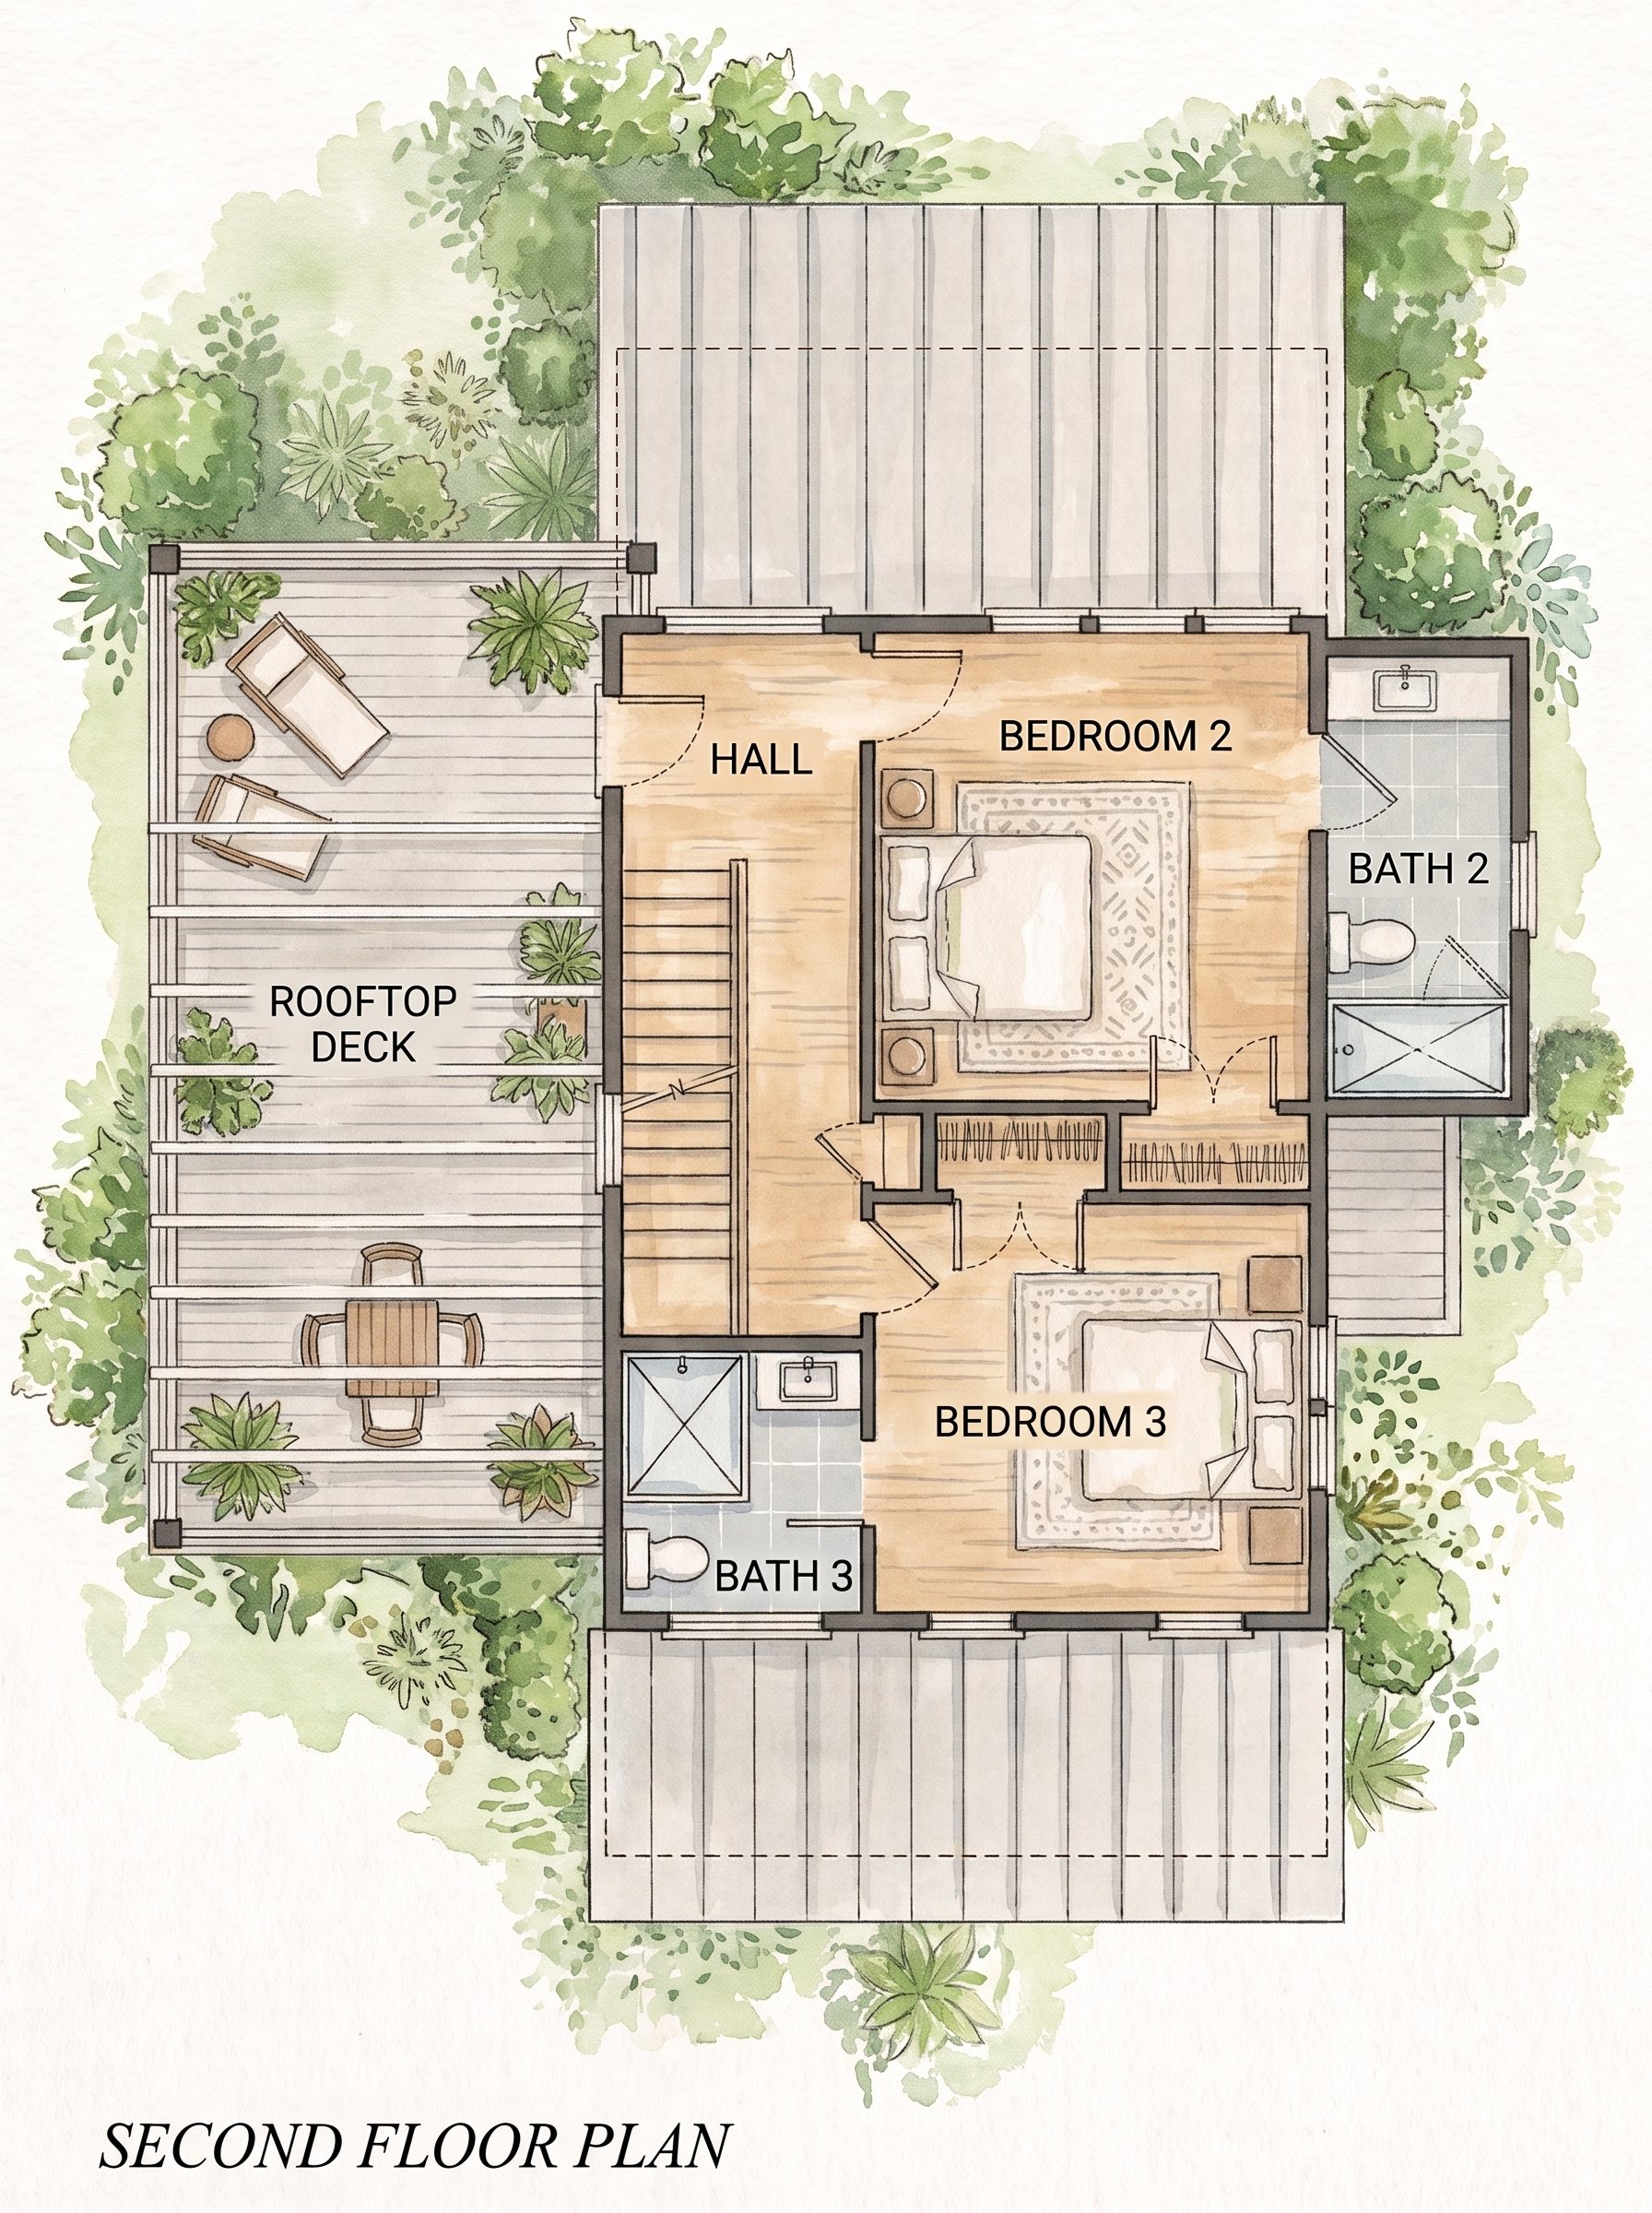
Guest rooms and the deck
- Bedroom 2With its own bath.
- Bedroom 3With its own bath.
- DeckLarge rooftop deck with Sealoflex waterproof decking and a pergola.
- HallConnects both bedrooms to the deck.
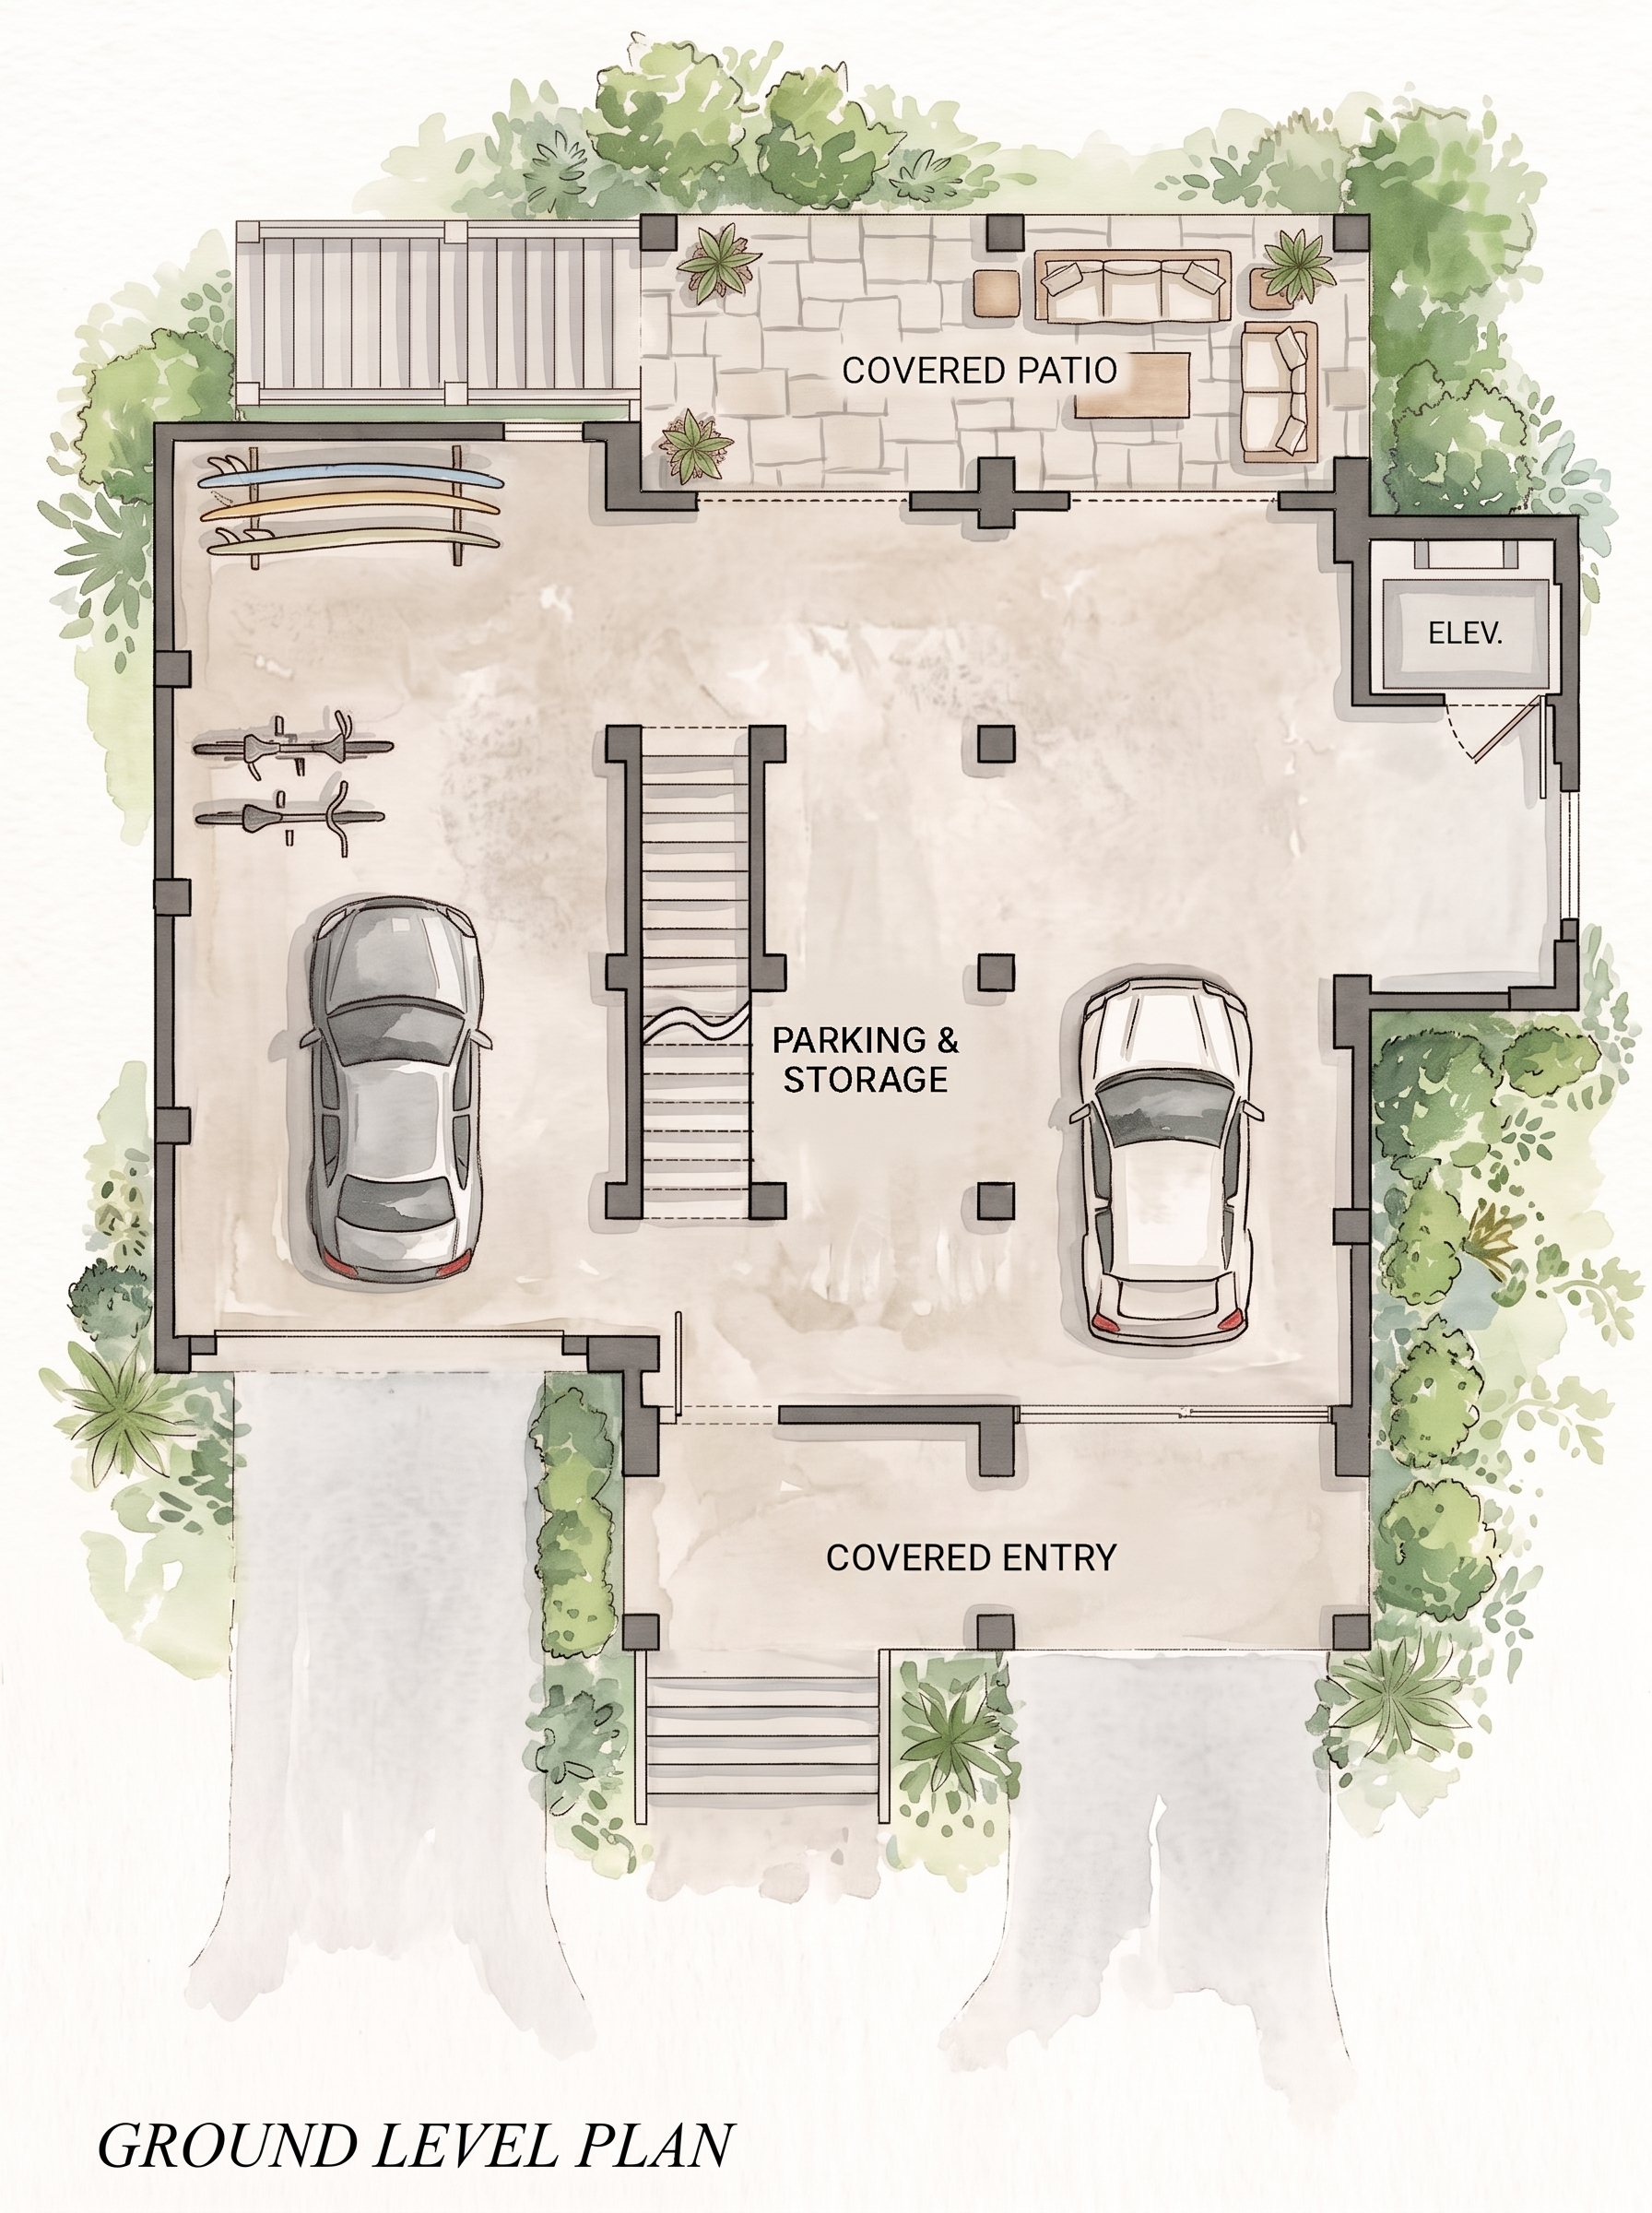
Parking, storage and the pool
- Drive-under parkingTwo cars on a concrete slab, with garage doors and louvered screening.
- Elevator & stairUp to the main floor and the primary suite.
- StorageRoom for beach gear, bikes and boards.
- PoolA private pool on the lot, shown on the site plan.
Designer selections in progress.
The tile, vanities, lighting and fixtures for the Ashley House are being finalized now. Buy before completion and you can weigh in on select finishes. Ask Brad for the latest design boards.
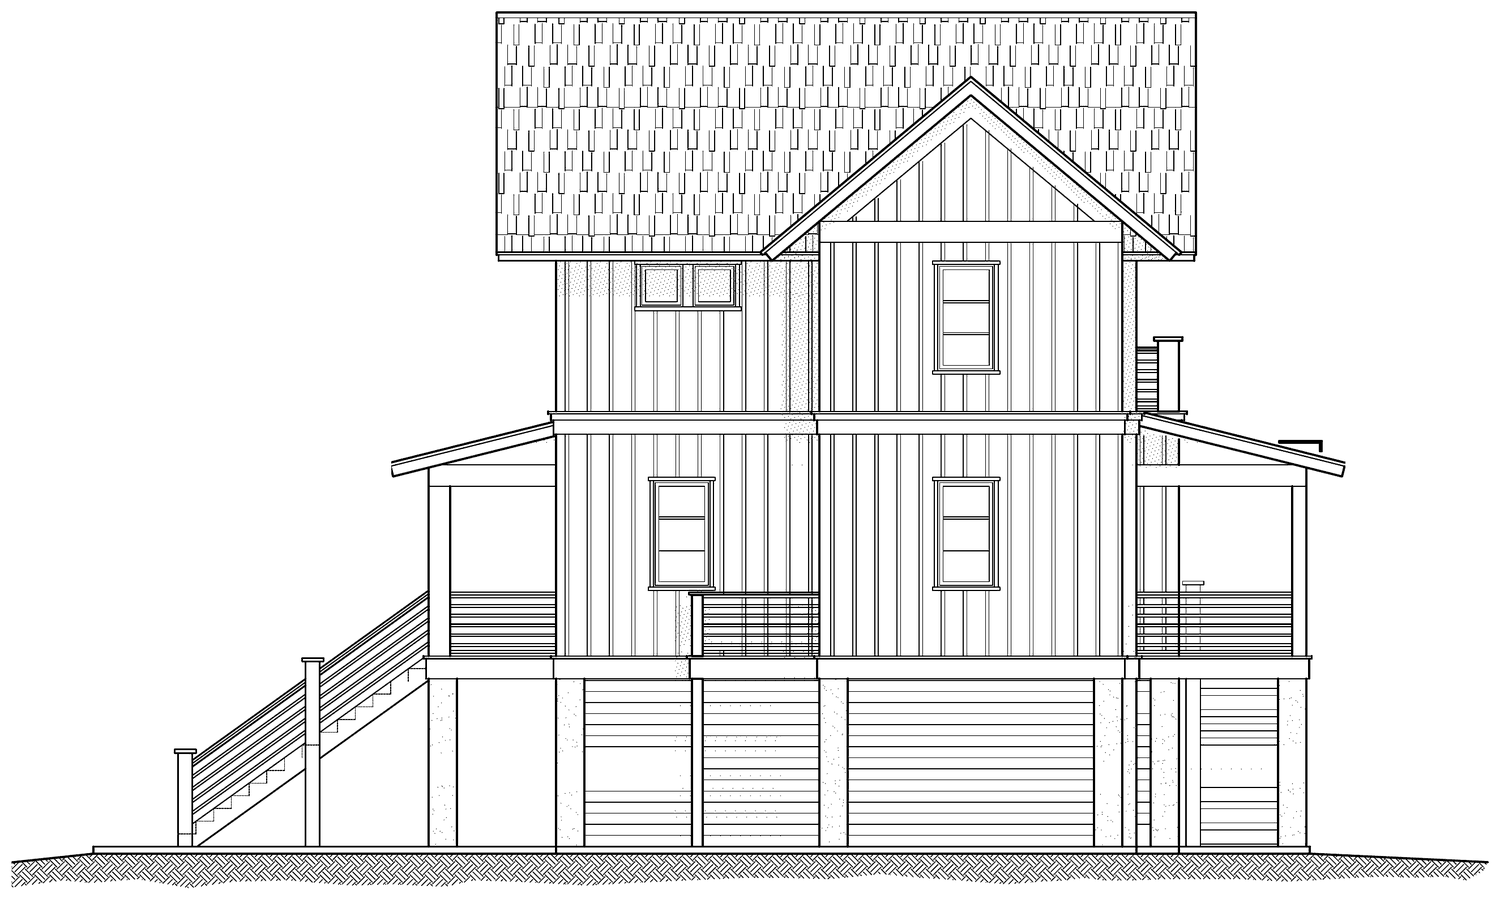
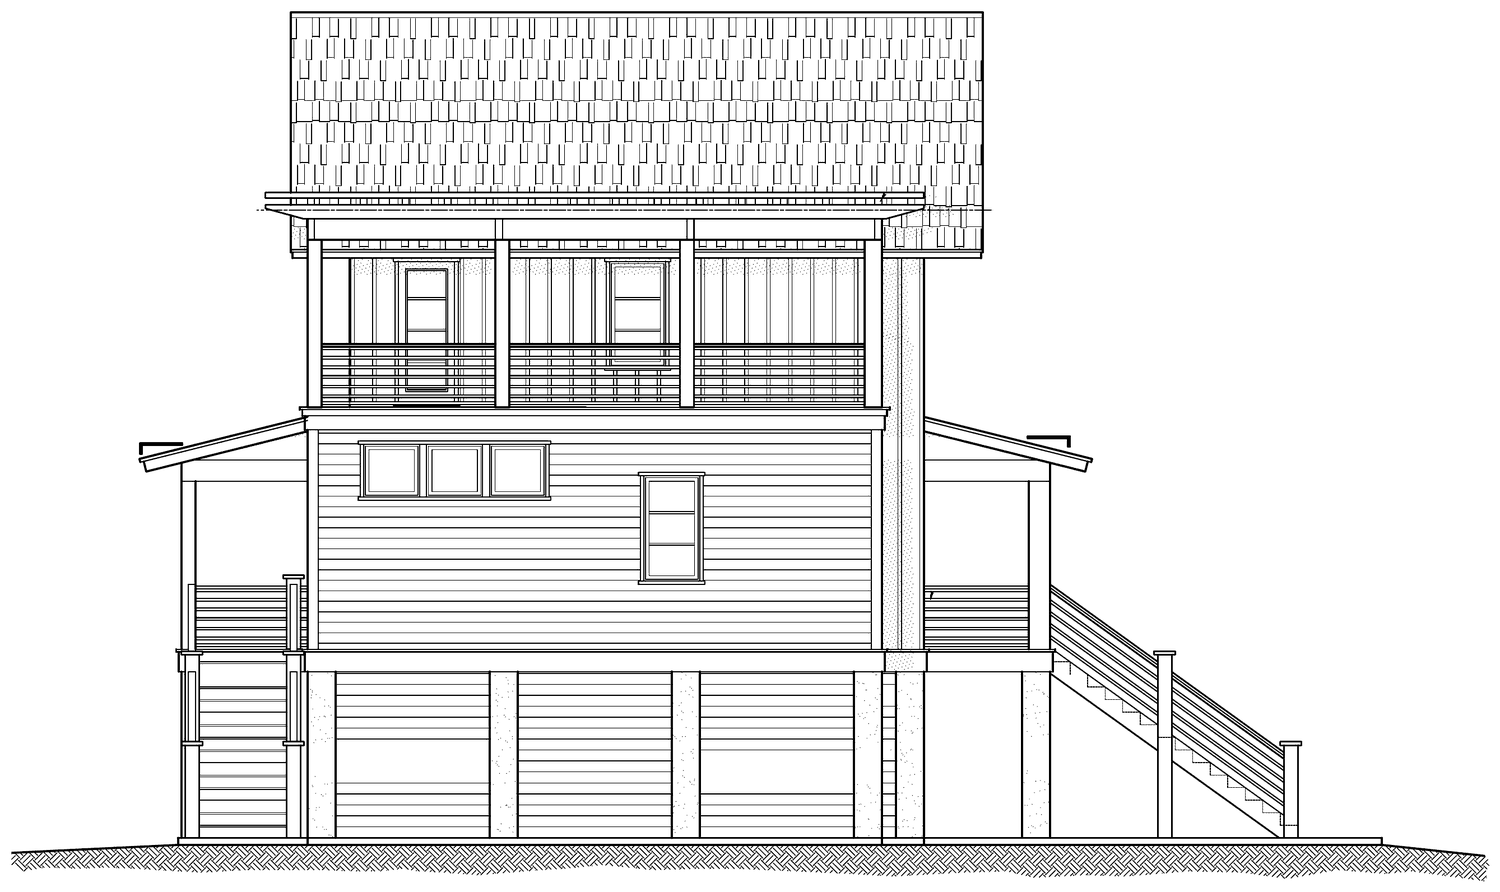
Every side of the house.
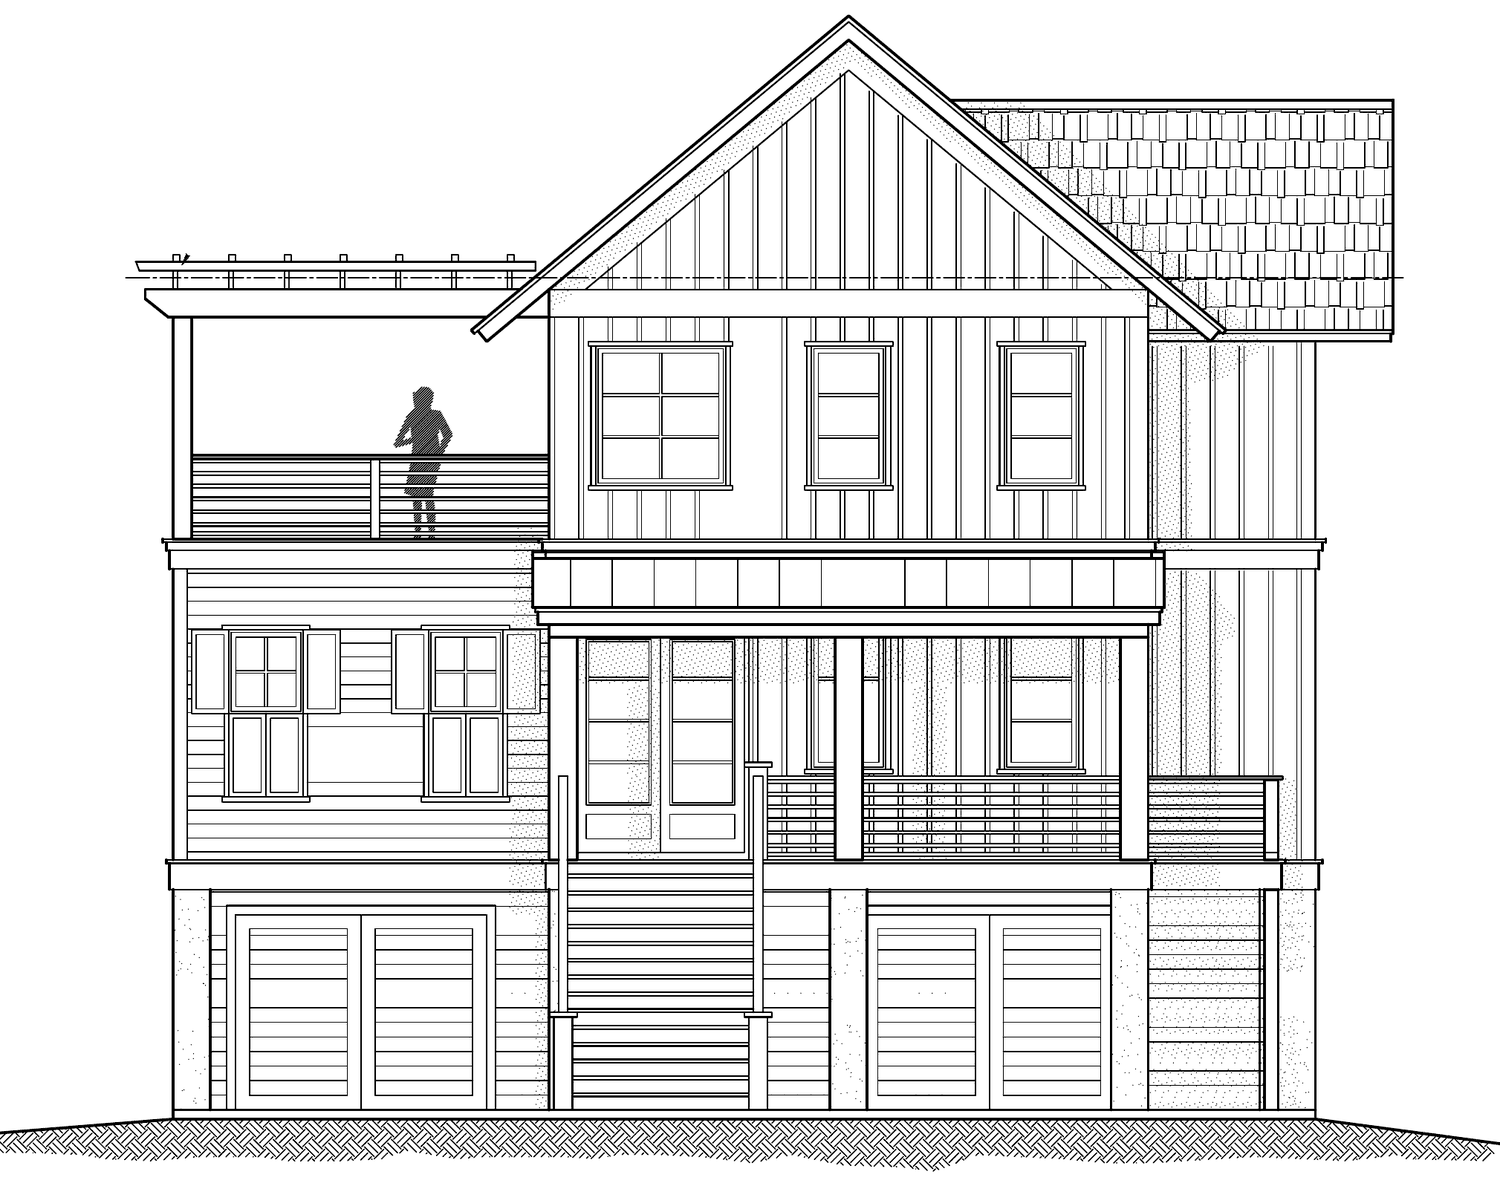
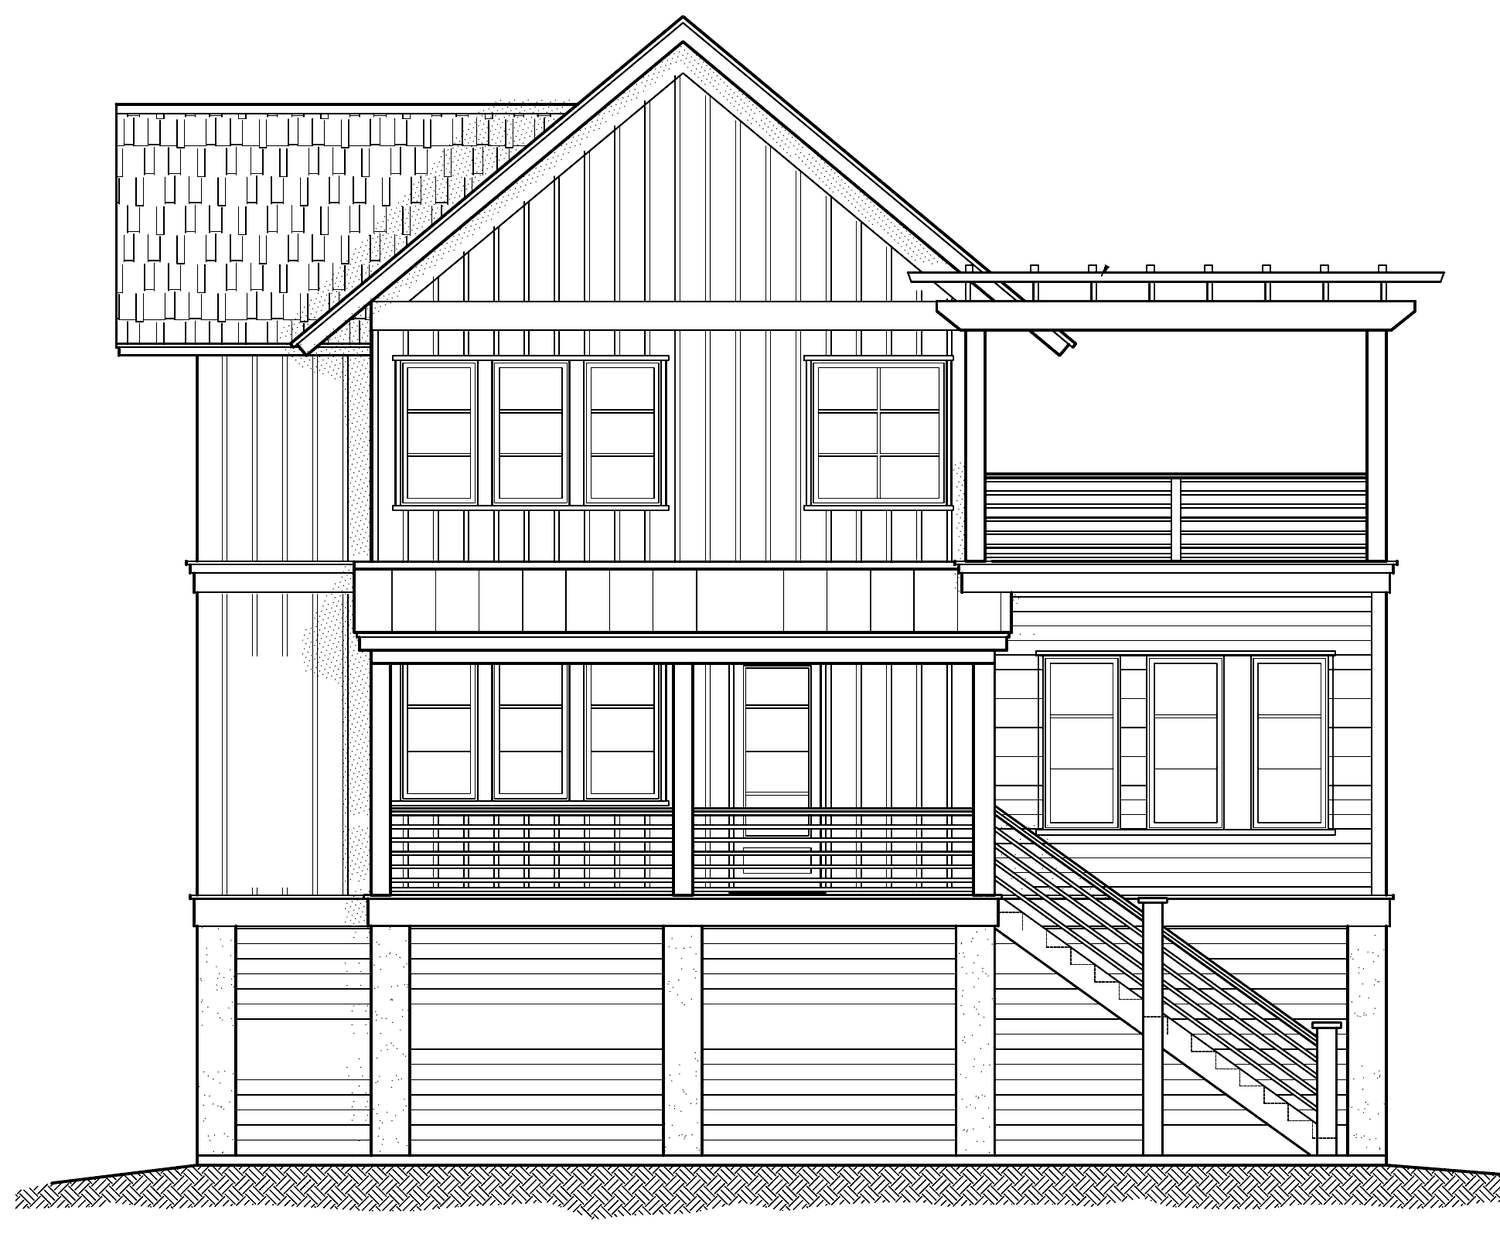
Charleston's beach town, on the Edge of America.
Folly is a laid-back barrier island with a real town at its center, and most of it is a short walk from the front door. Tap a place to see where it is.
Dogs on the beach
- Oct 1 – Apr 30
- Leashed dogs welcome any time of day.
- May 1 – Sep 30
- Before 10 am and after 6 pm only, on a leash.
- Never
- On the pier or in the Lighthouse Inlet Heritage Preserve.
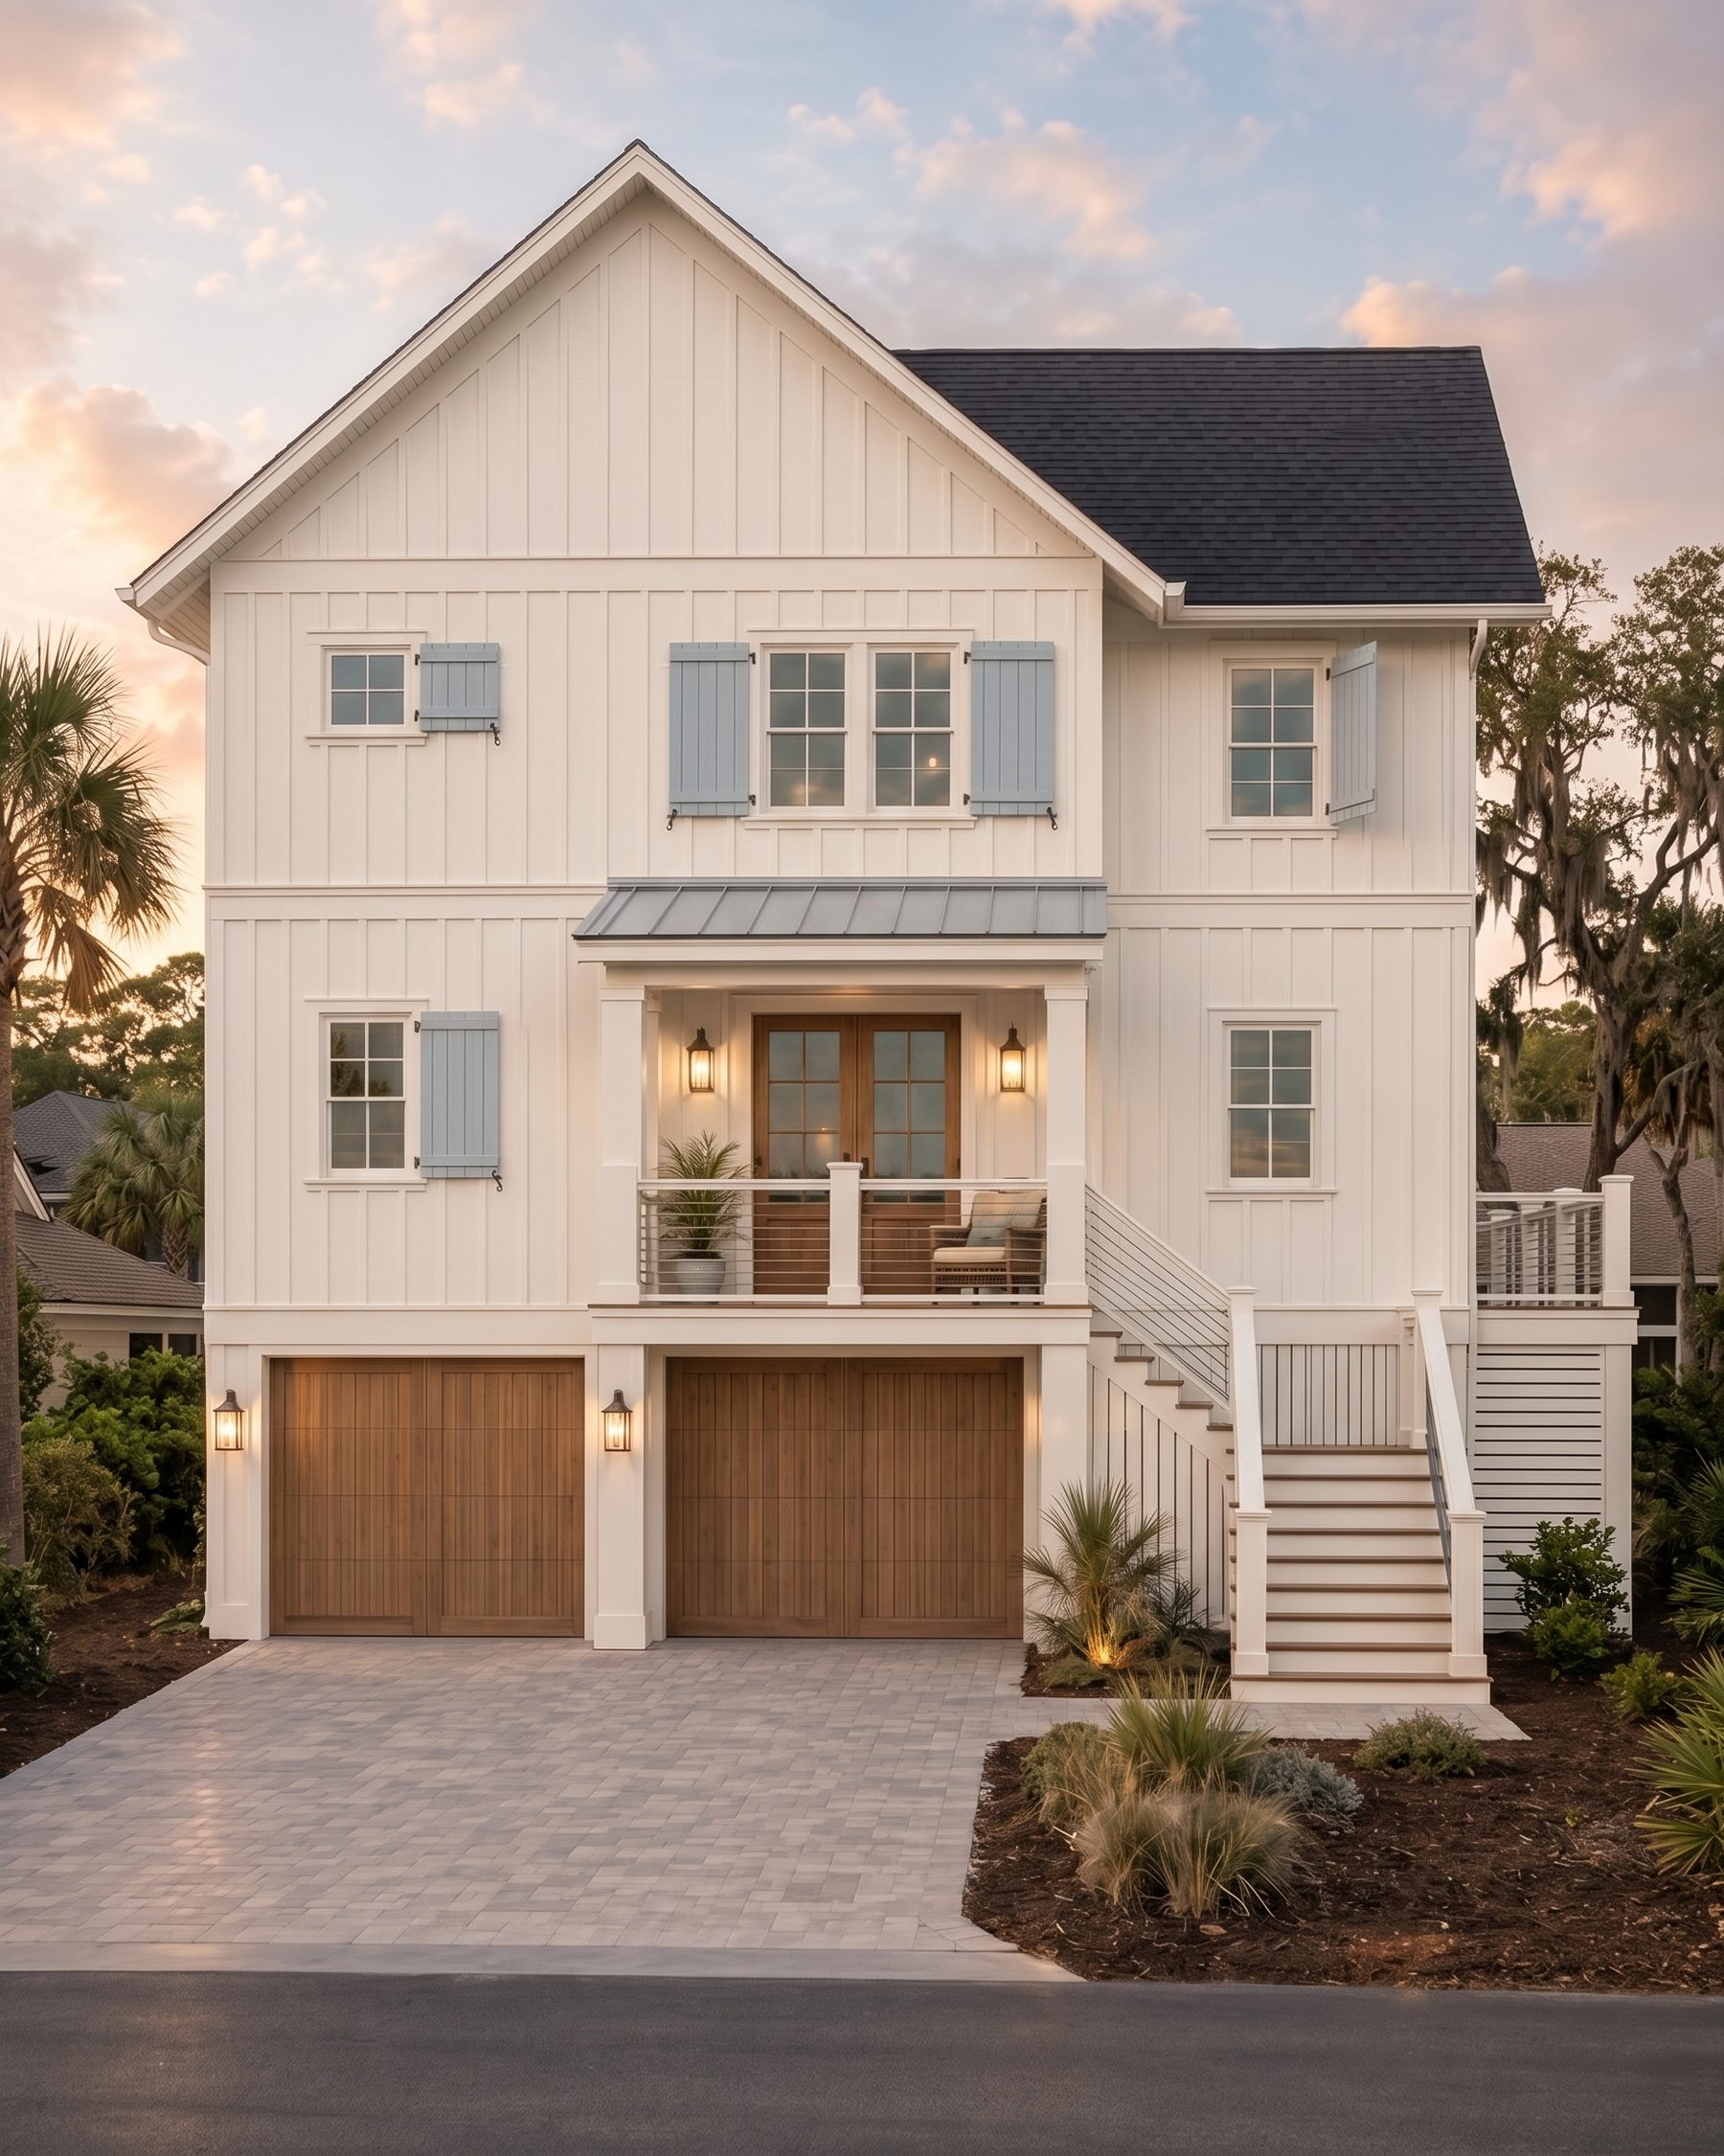
Follow along as the build progresses.
Construction photos, walkthroughs and milestones from the site, posted as the Ashley House goes up.
Get pricing, timing and the full plan set.
Buying before completion means you can still weigh in on select finishes. Call or email Brad for pricing, the construction timeline and the full drawing set.